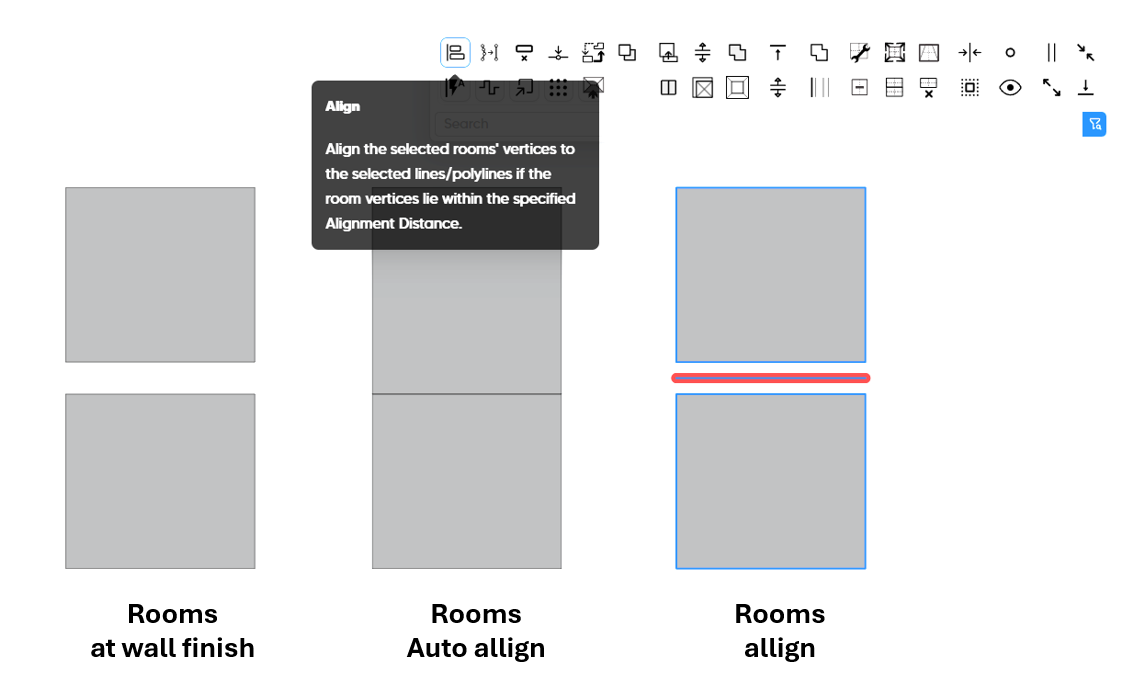
According to our current Revit workflow we need our rooms to …
-
Outer walls: start at the inside of outer walls
-
Inner walls: start at the centre of inner walls
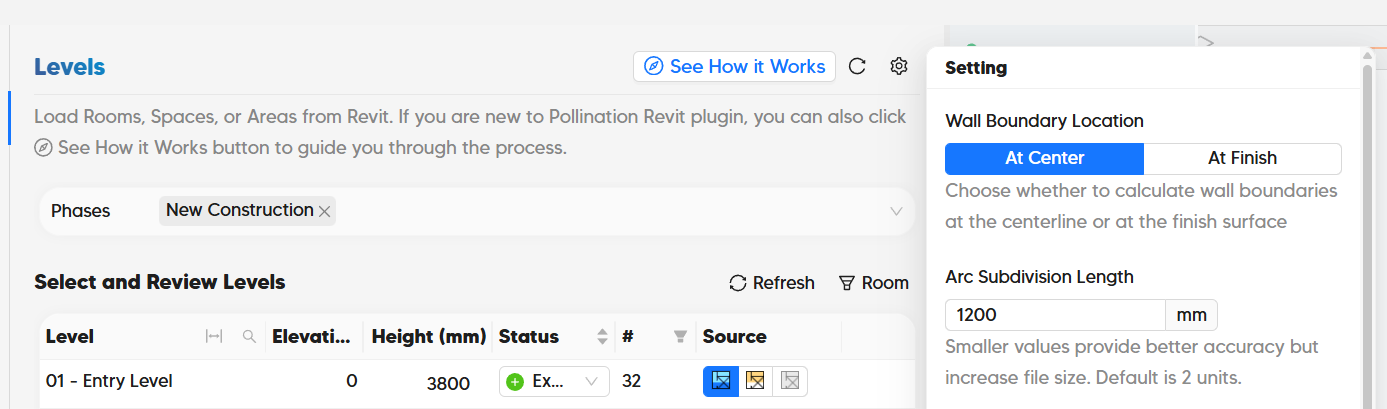
Since our BOQ is obtained from Revit, we need our rooms to remain “at wall finish” (this complies with requirement 1).
In a later phase (in the model editor) we use auto alignment to affect the rooms (to comply with requirement 2). Now, I have seen that one of the rooms remains unchanged, but that the other room is aligned to the first room (figure 2). However, we need both rooms to allign to the centre of the wall. Is there an efficient way to do this or do we need to draw an alignment line in the middle of both rooms to make this work (figure 3)?