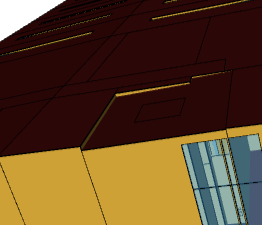
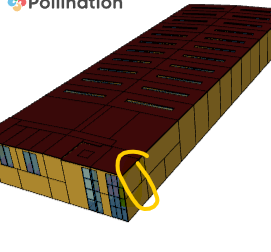
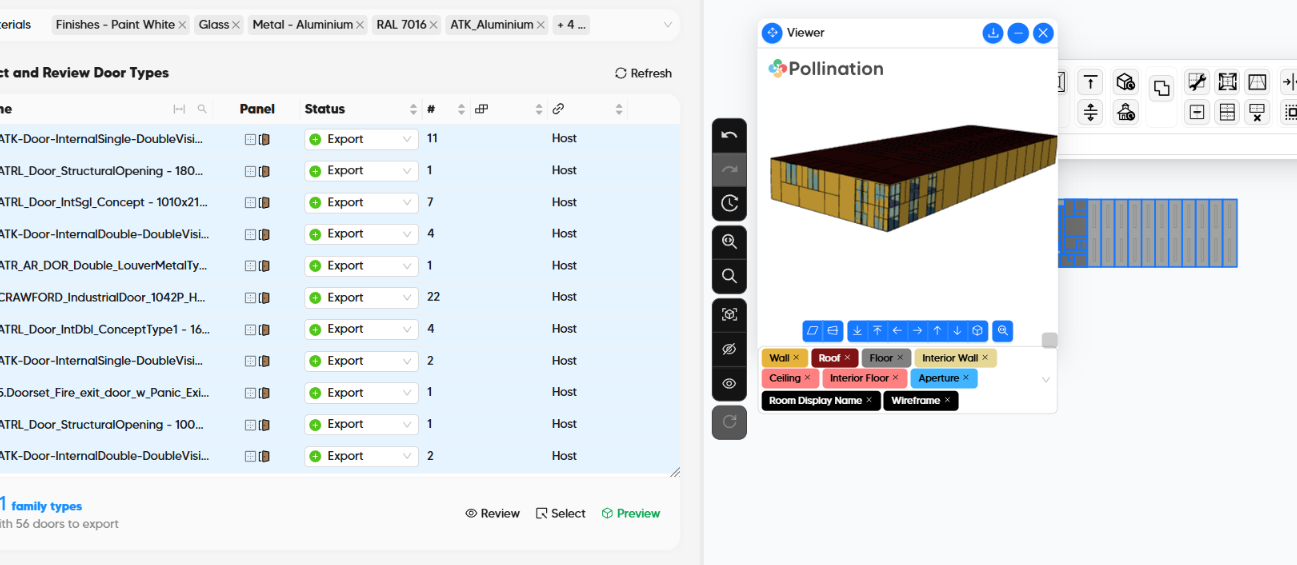
I have extruded all double height spaces to the same level and assigned ‘exterior roof’ as the ceiling boundary condition (the roof is slightly slanted) but some rooms are not following the condition I set. I’ve attached a photo below.
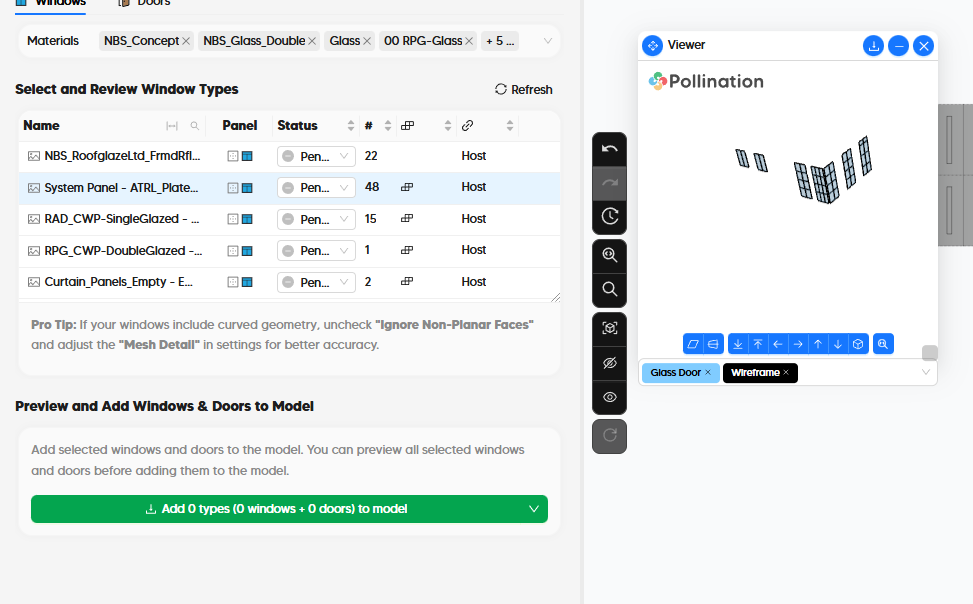
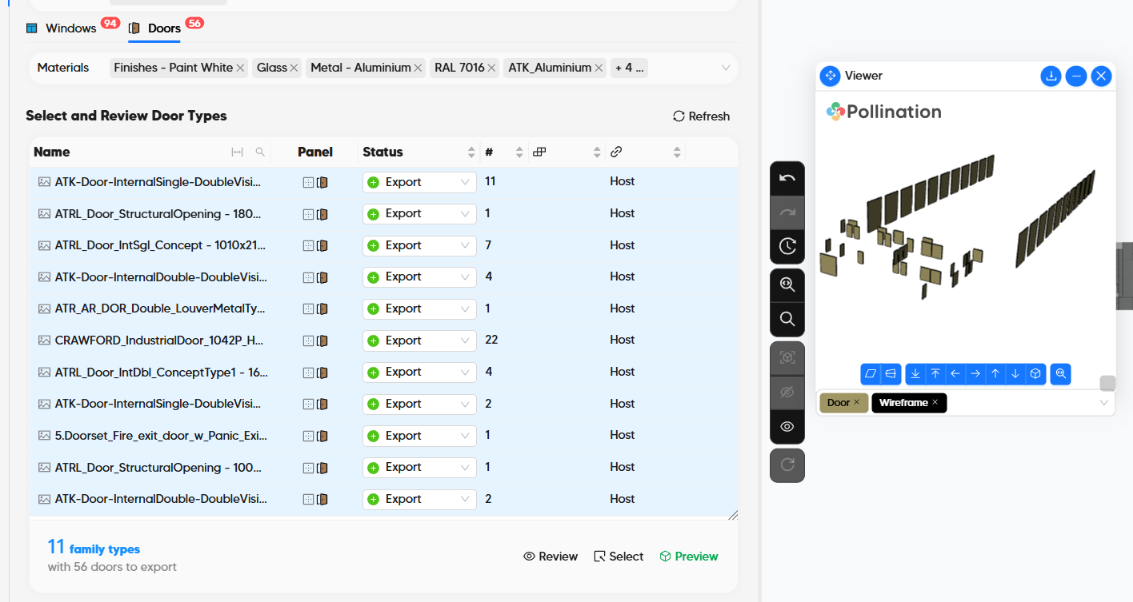
I am also having an issue with the glazing where the preview of this window type is coming up in the viewer, however when I add them into the model, a part of it does not show up
This is most likely because you still have some roofs in your model. Right click on canvas, select all the roofs, and then press the delete button to delete them. That should remove the roofs and you will see all the rooms just use the extrusion value.
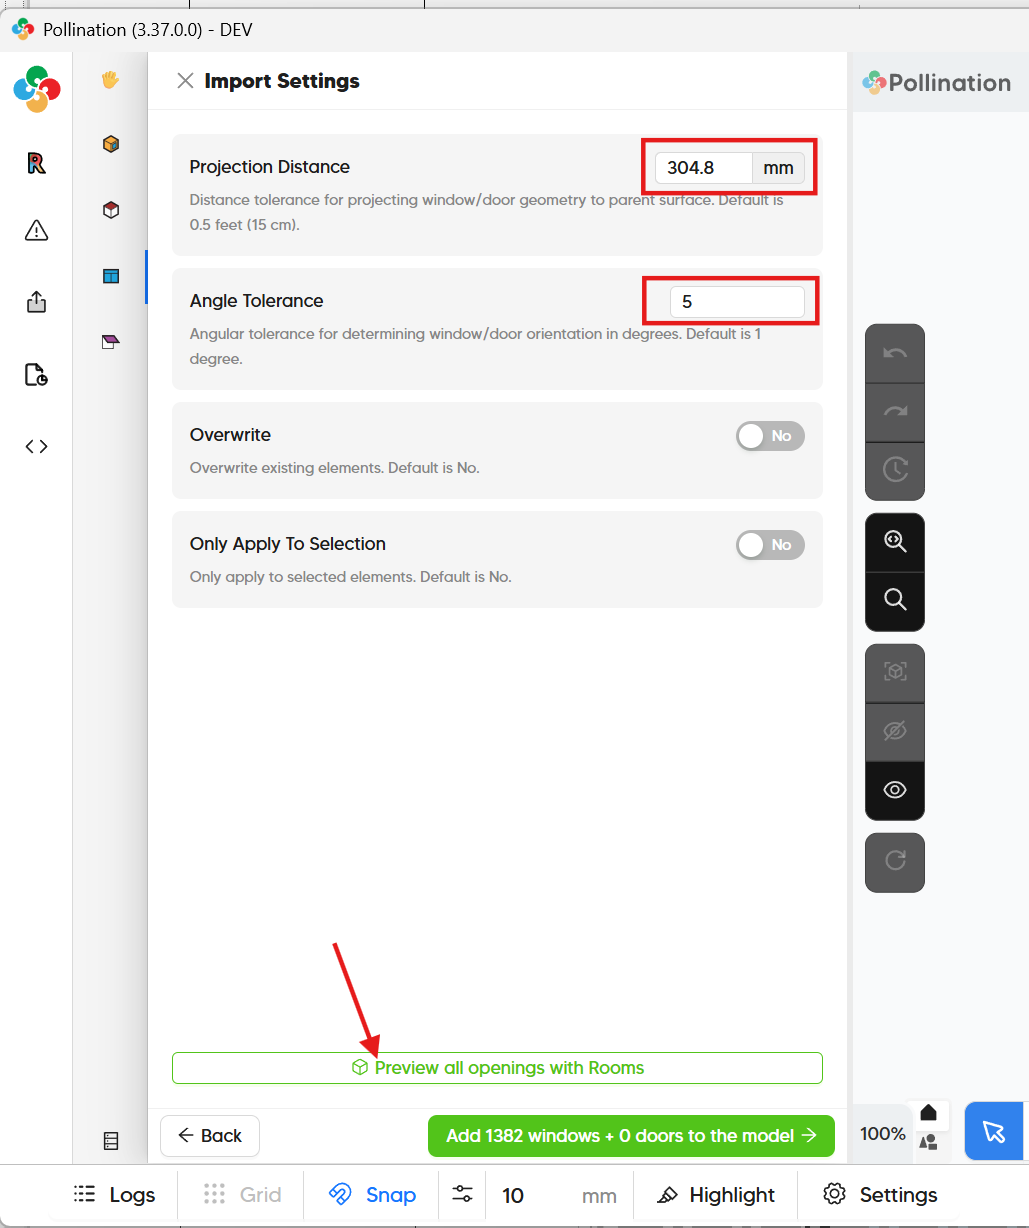
This is most likely because you need to use a larger value for Projection Distance and Angle Tolerance when you add the windows to the rooms.
FYI, we are adding a new preview option to preview the projected windows on the rooms that highlights the missing windows in a different color to make it easier to find the right value for projection distance.
Can you follow the directions here and download the openings in a separate file? Then share the PoMF and the openings file with me. The PoMF should include the roof.
You can email the files to me directly or share them with me in a private message. I will record a video for you and answer both of your questions.
The issue with the roof was that two of your rooms that go all the way to the roof are on the ground level, but the roof was assigned to the first level. You need to split the roofs and assign those segments to the ground level.
For the doors, I used a projection distance of 300 mm and they appeared as expected. I needed to run one additional command to ensure the door geometries are rectangular.